
Location: Gauteng · System: Casement Windows · Fixed Panels
The brief
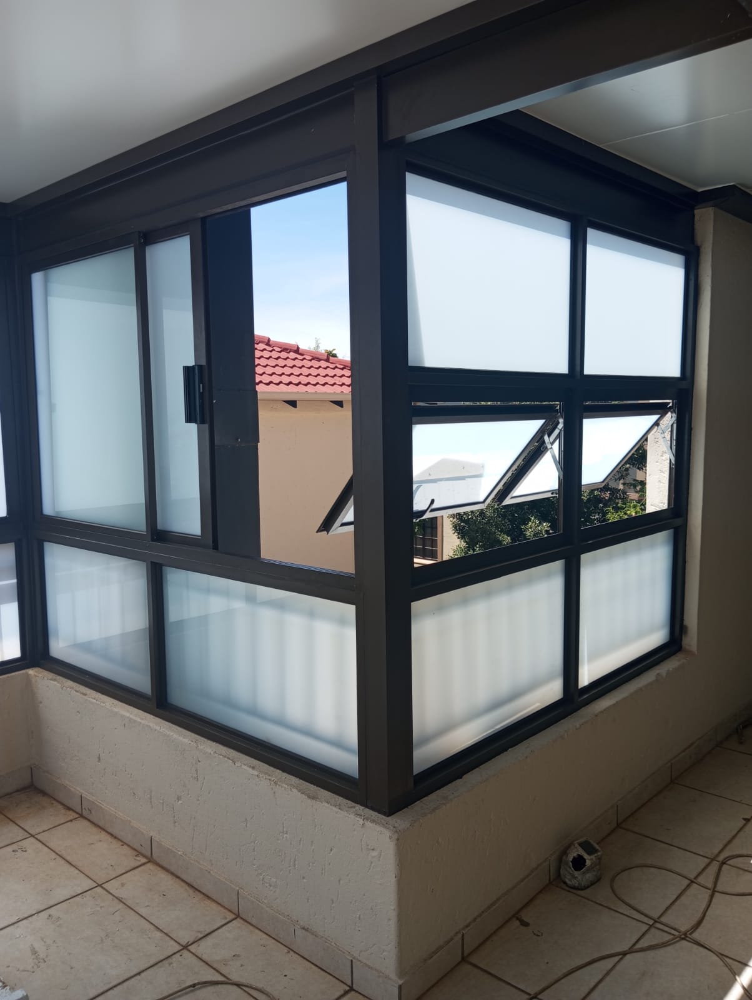
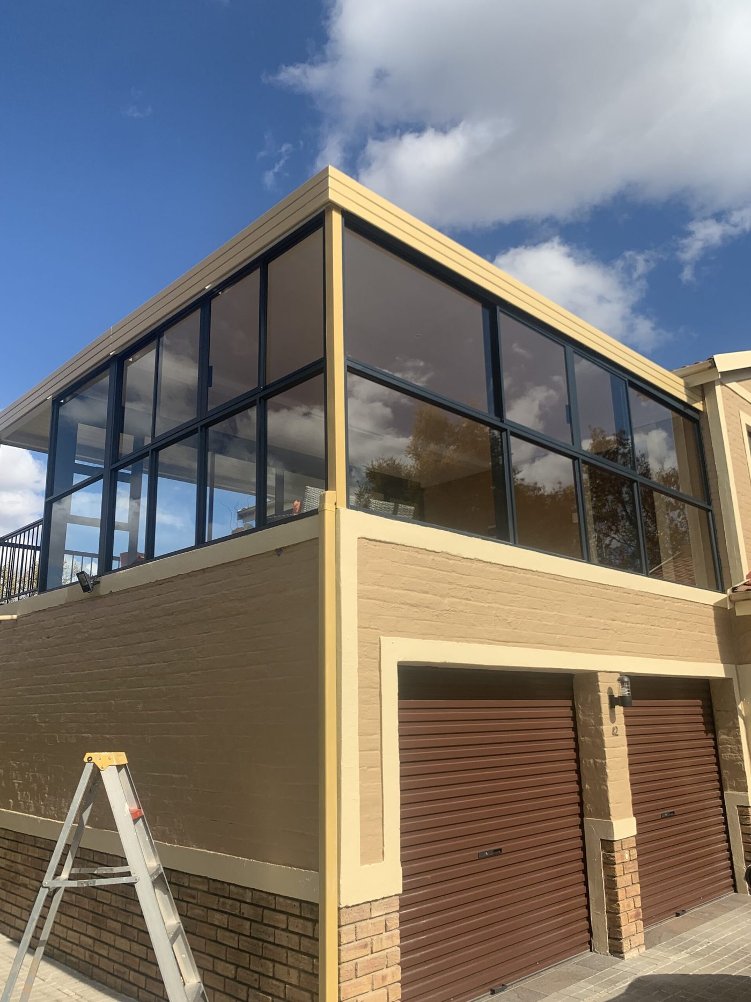
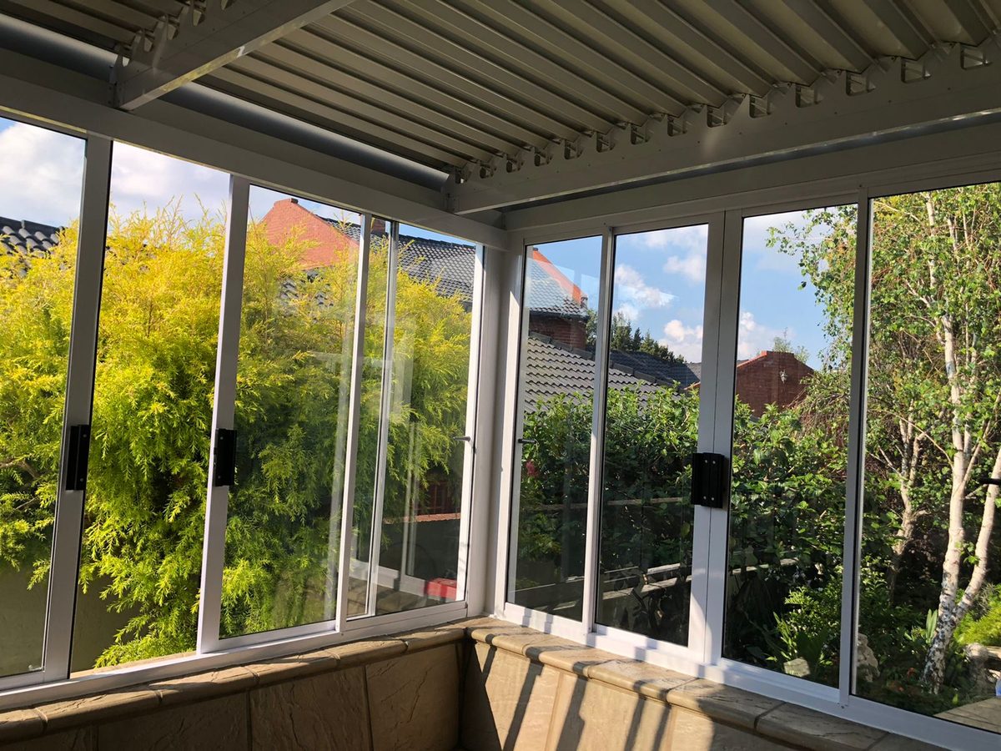
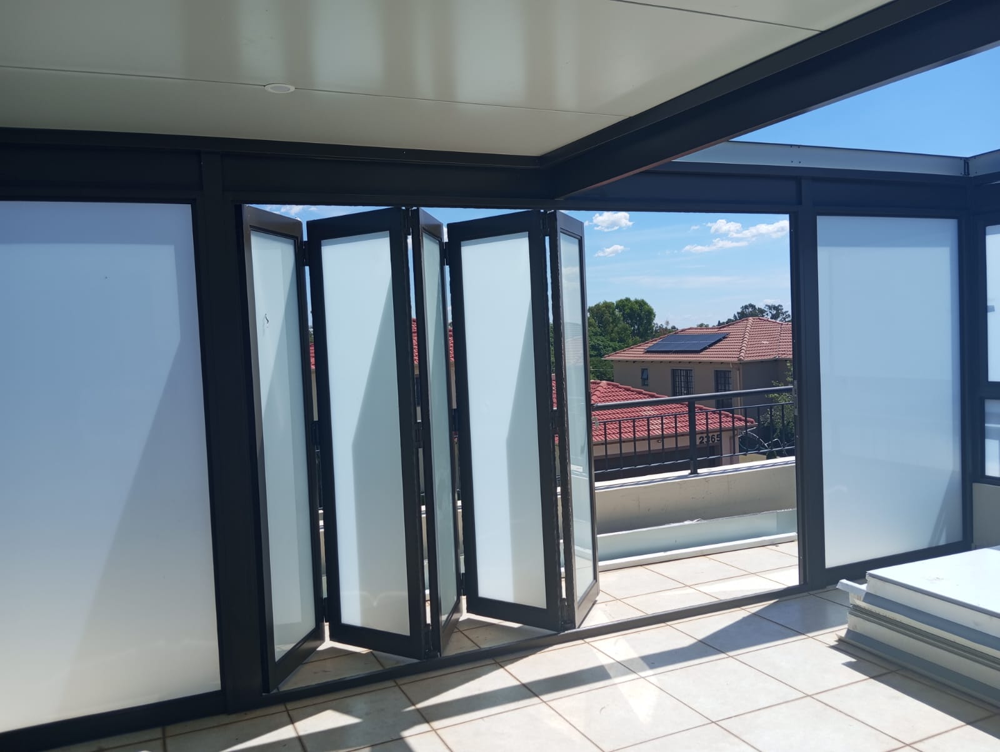
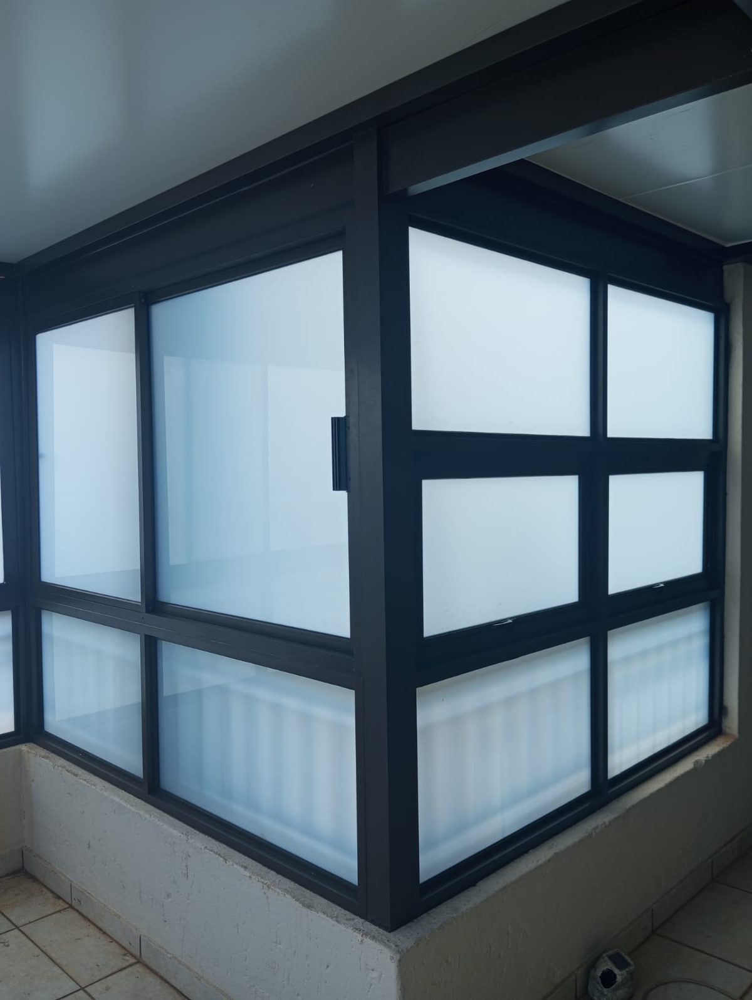
Where a wall would have killed the light, fixed panels and casement windows built a partition that breathes — a den divided from the main space without losing a lumen.
What we built
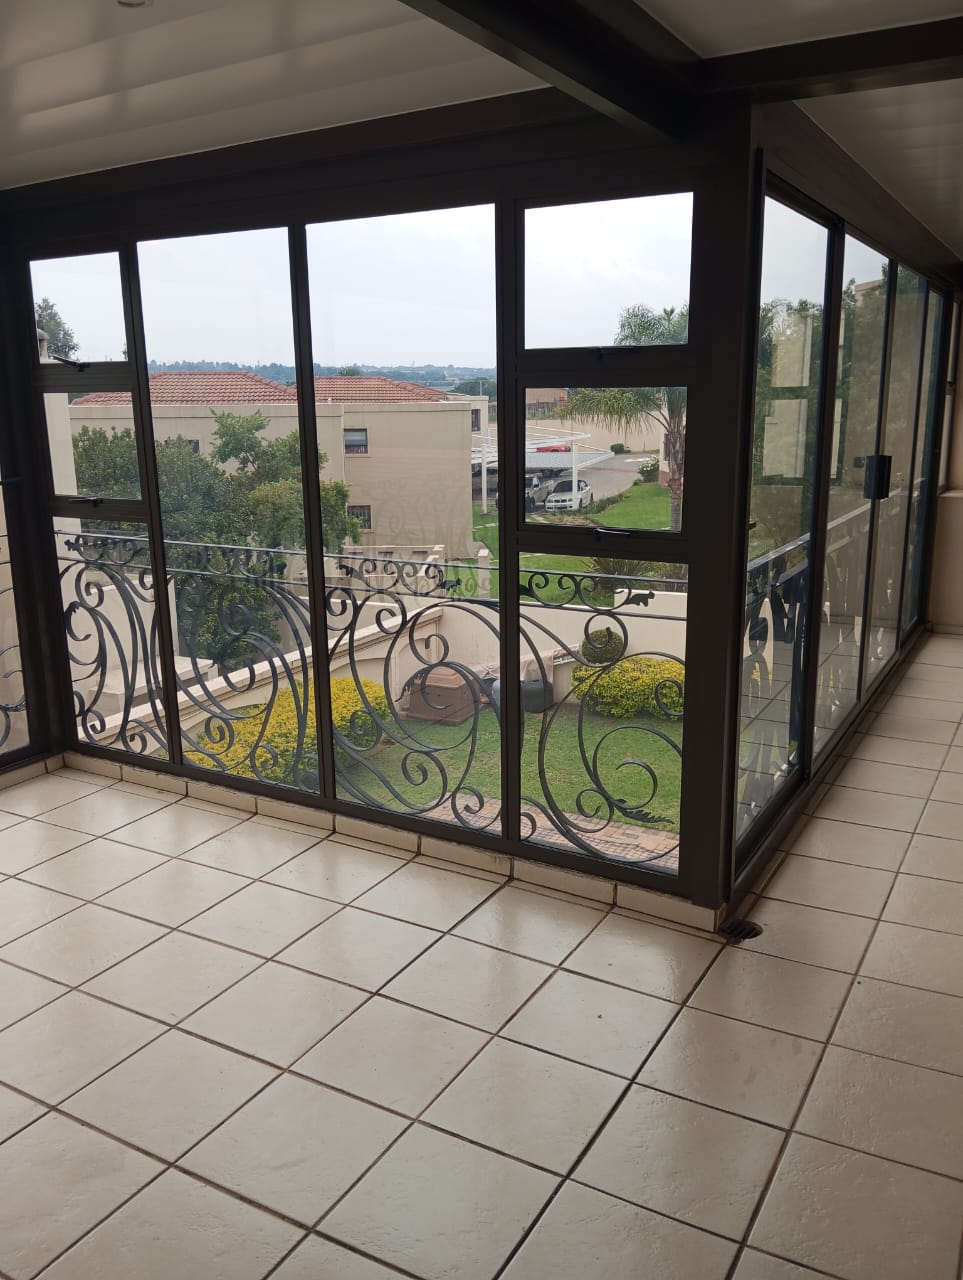
Top-hung casements handle ventilation; draught-sealed fixed panels do the partitioning. No construction mess, no dark rooms.
Interested in something similar? Explore Aluminium Windows or see more from the glazing guide.
A partition that keeps the light
Dividing a space usually means losing daylight in whichever half doesn't have the window. Combining fixed glass panels with casement windows avoids that trade: the fixed panels do the work a wall would do, while the casement units provide the ventilation an actual wall would have blocked.
Why the two systems together
They solve different halves of the problem. Fixed panels are the most economical way to close an opening permanently and, without any operating hardware, they carry the least frame — so they interrupt the light least. Casement windows, top- or side-hung and draught-sealed, are what let you move air through the space on a mild day without opening a full door.
The specification behind it
- Aluminium casement windows — top-hung or side-hung, draught-sealed
- Fixed glass panels as a wall alternative
- Shatterproof glass, single or double glazed
- Keyed locking on operable units
- 15-year guarantee on aluminium
The most under-specified detail in enclosure work
Ventilation. A fully enclosed patio with only large sliding or folding panels has no way to move air without opening the whole wall. One or two casement windows change how the room actually gets used, at a fraction of the cost of another door.
If you're considering the same
Send rough width and height per opening and tell us which sections need to open and which can stay fixed. See aluminium windows for the full range.