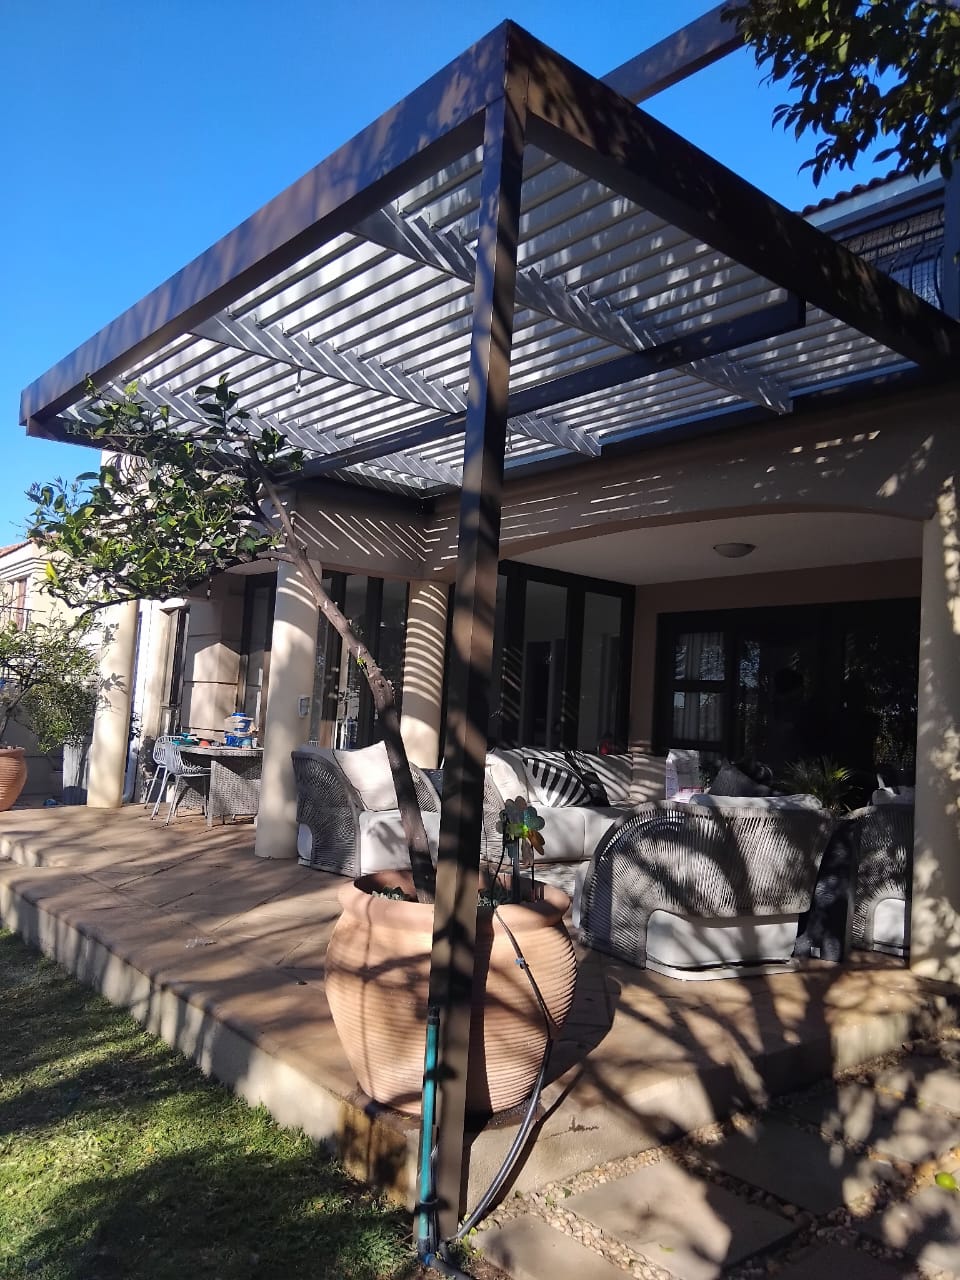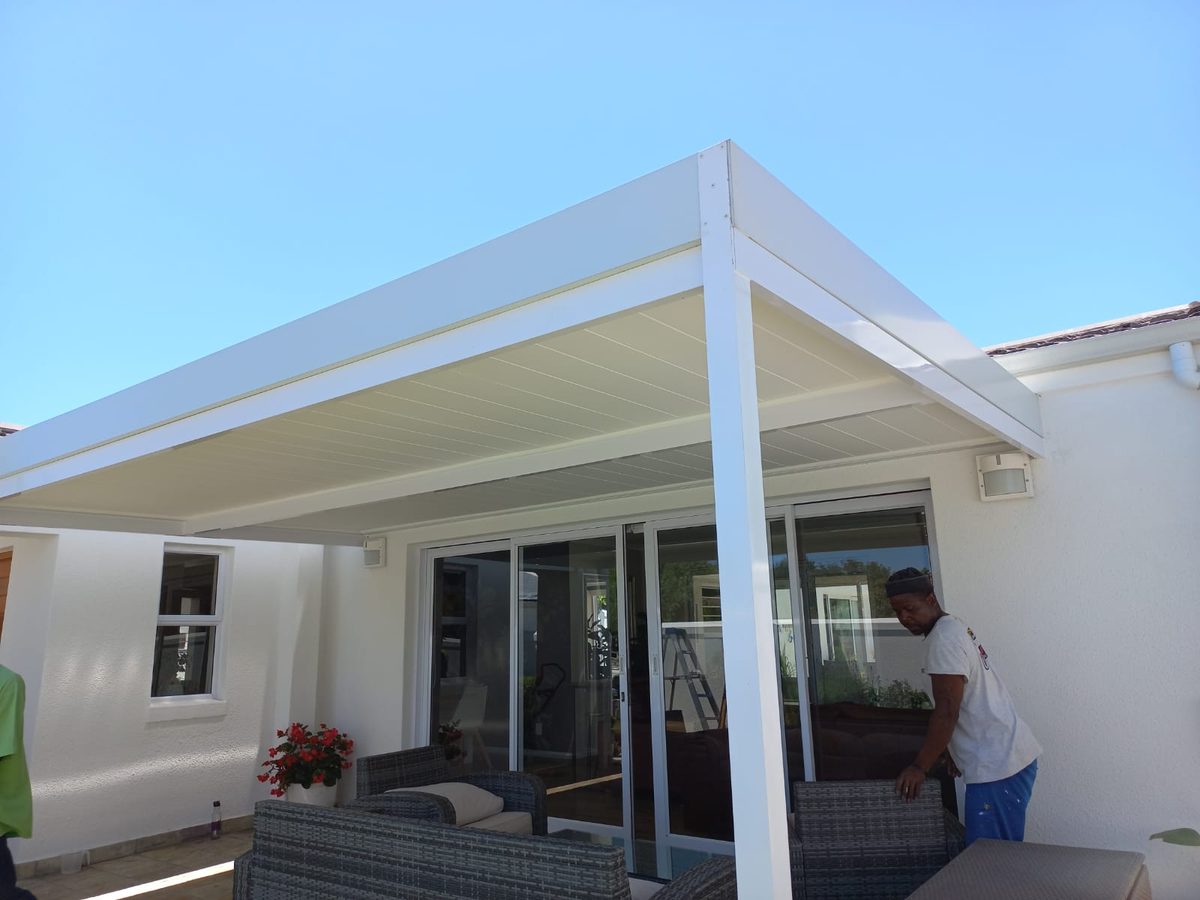

Why the patio is the obvious candidate
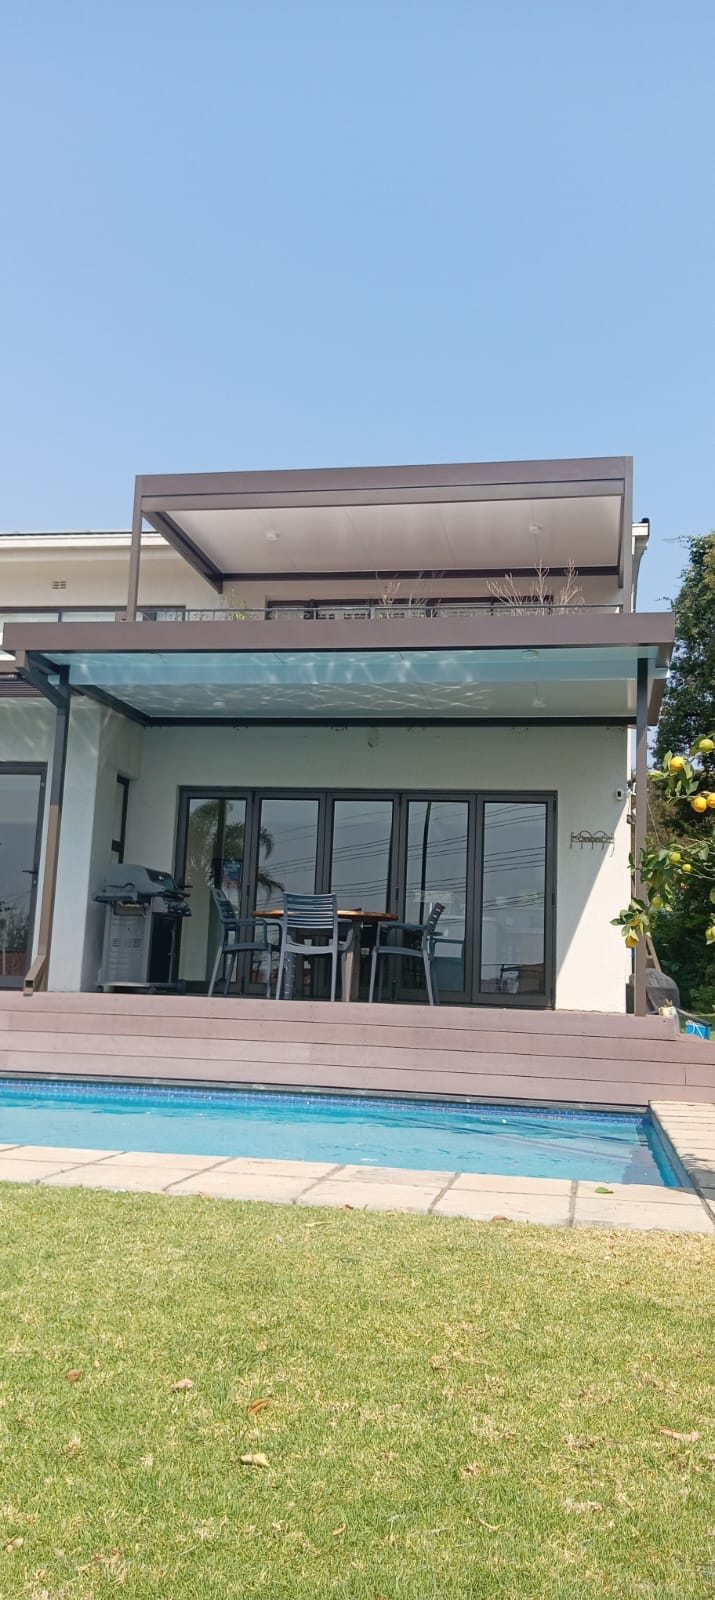
Working or training from home needs a room the house doesn't have. Building one means plans, mess, and months. A patio, on the other hand, already has a slab, a roof structure to work with, and a boundary — it's most of a room already. Enclosing it is a fraction of the work of adding one.
What separates a room from a covered patio
Four things, in roughly this order of importance:
- Insulation above. An insulated patio ceiling with double-roof rain protection is what stops the space cooking in summer. A gym under plain sheeting is unusable by 10am in January.
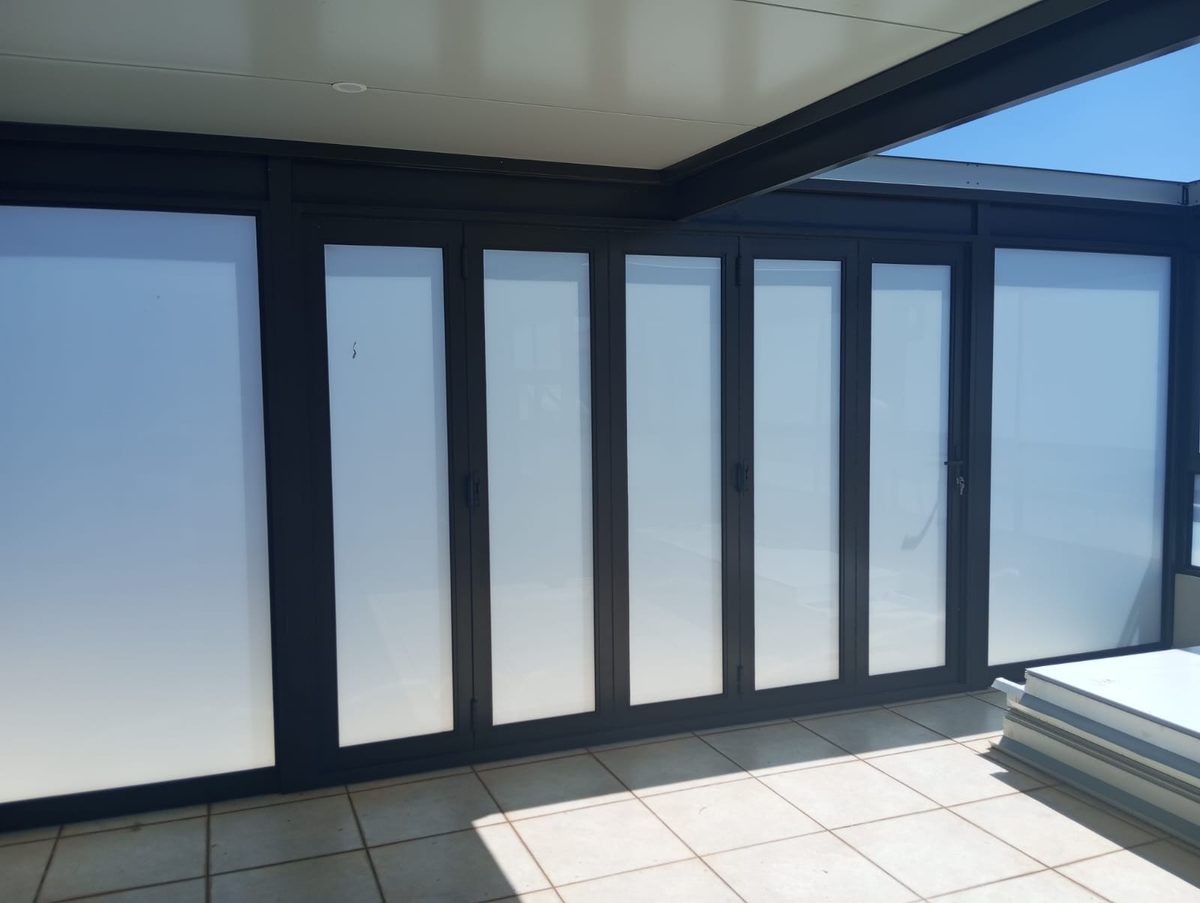
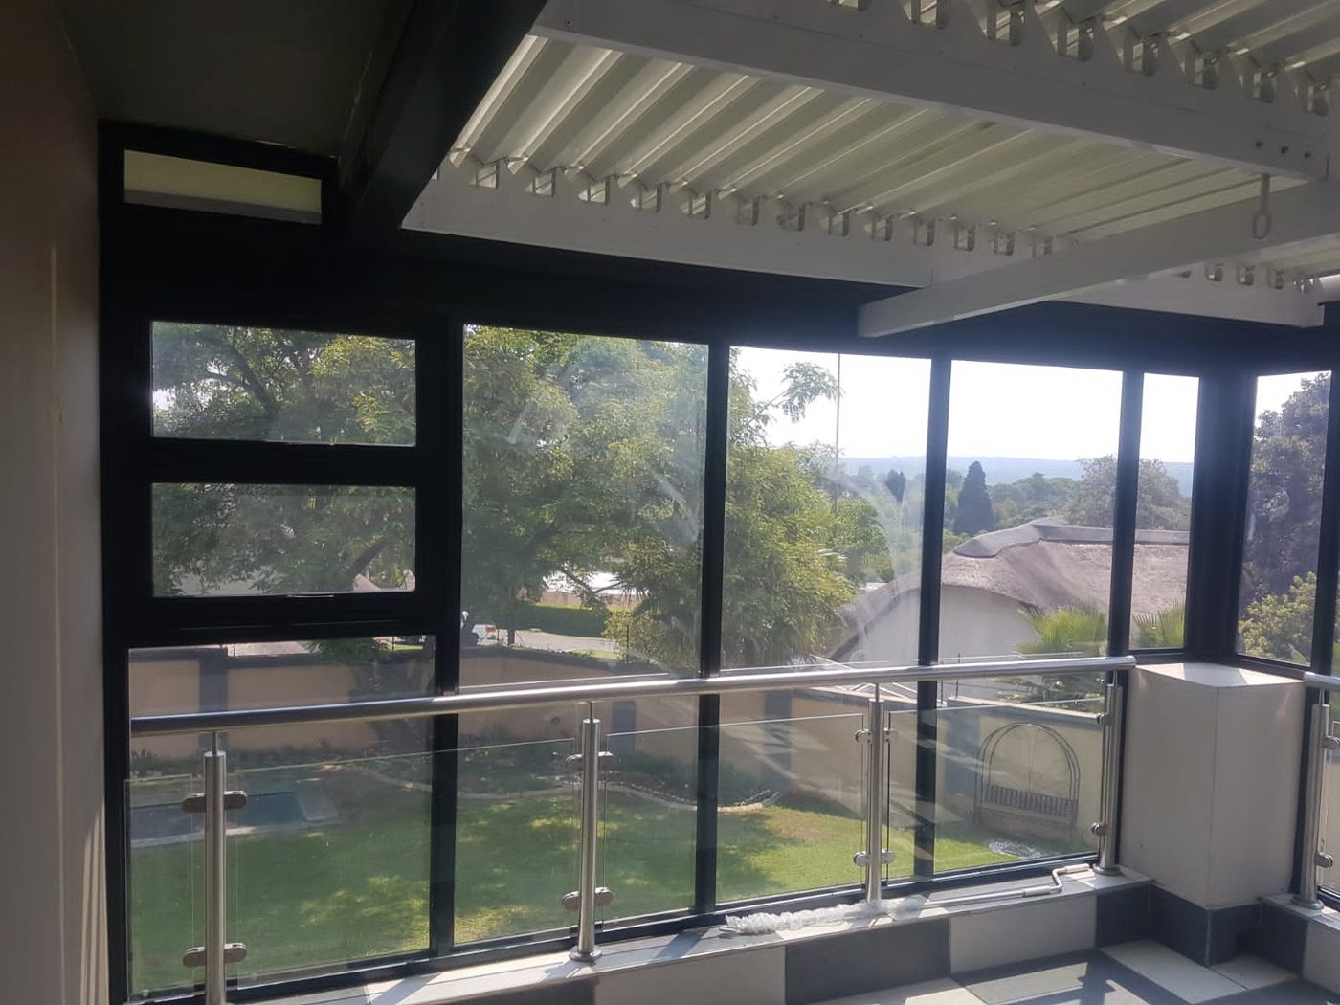
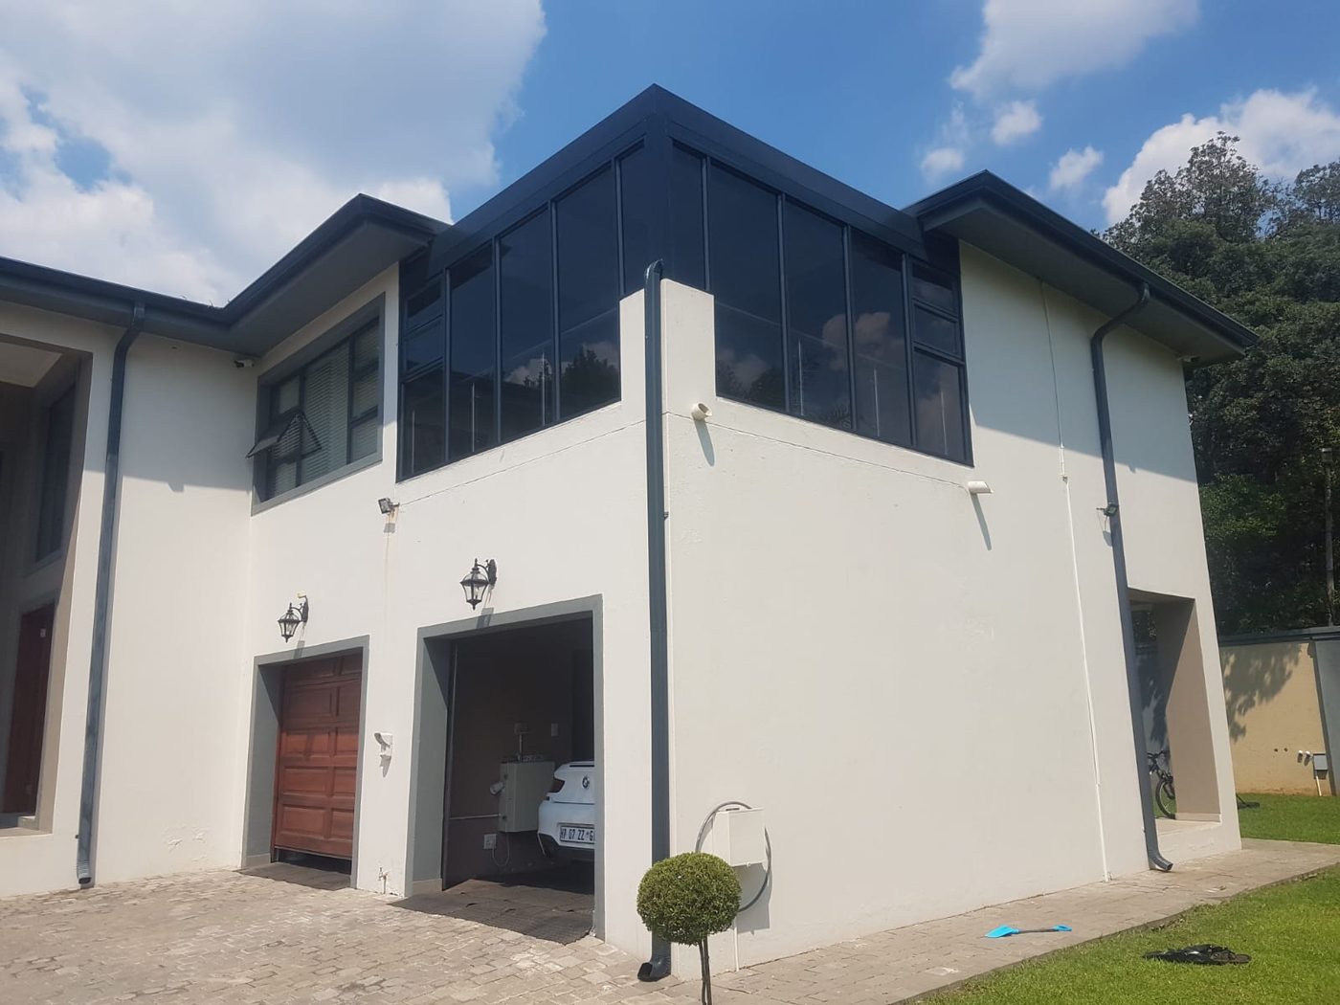
- Sealed glazing. Stack folding or sliding doors with shatterproof glass and full weather seals turn a covered area into an enclosed one.
- Daylight you can control. Skylights in the ceiling, or fixed glass panels, keep a deep space from feeling like a garage.
- Ventilation. Casement windows, top- or side-hung — essential for a gym, and genuinely useful for an office.
Gym or office? The spec differs
| Home gym | Home office | |
|---|---|---|
| Priority | Airflow and heat control | Temperature stability and quiet |
| Glazing | Single often fine; ventilation matters more | Double glazing worth costing |
| Ventilation | Multiple casement windows | One or two is usually enough |
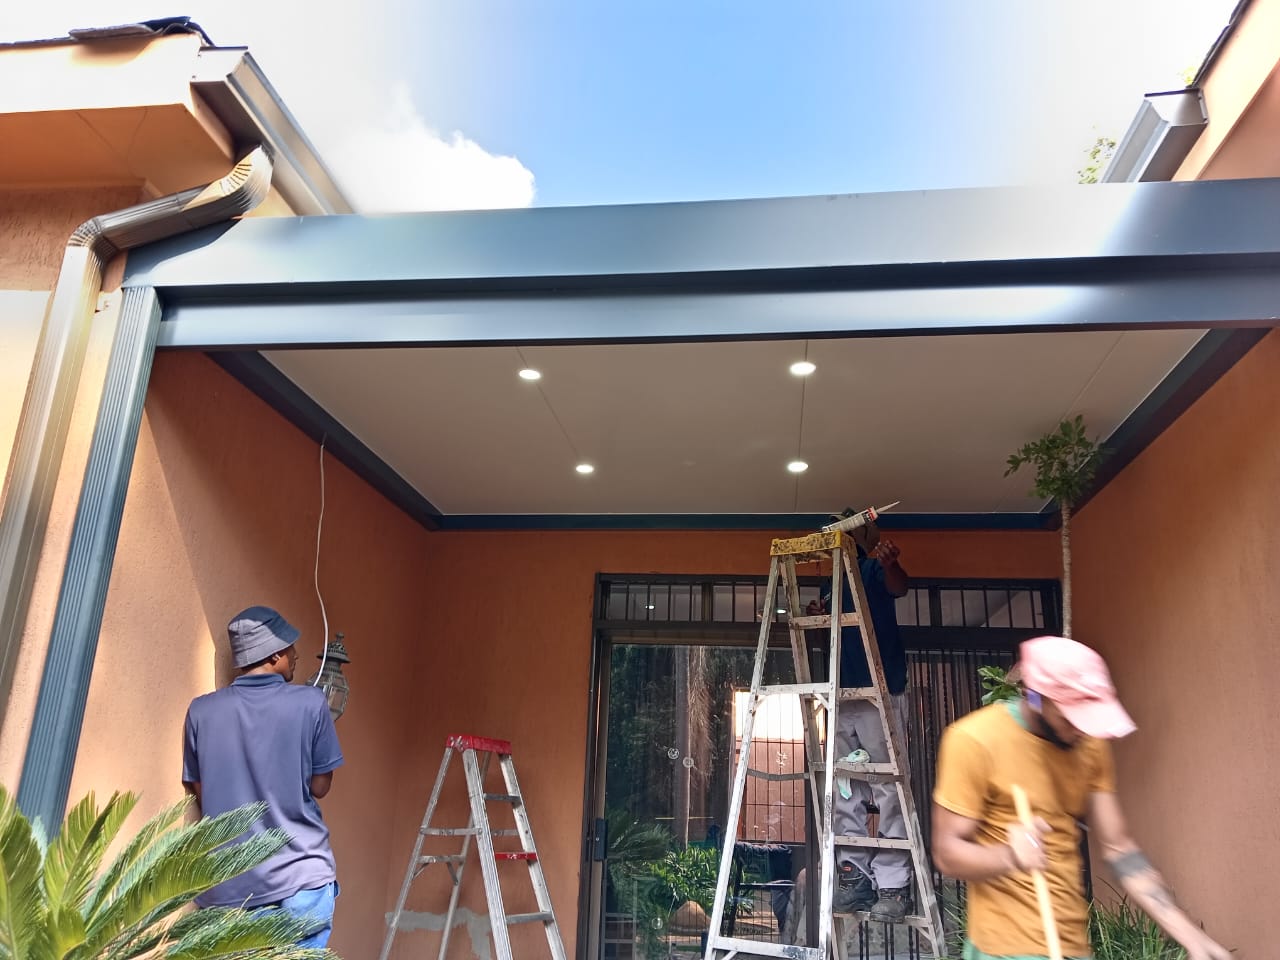
| Ceiling extras | Fans | Recessed downlights |
| Openness | Stack folders — train with the wall open | Sliding panels, mostly closed |
Plan the boring things early
Power and lighting are much easier to place before a ceiling goes in than after. If the room needs sockets in particular positions, downlights on a specific layout, or fans, raise it at quote stage — recessed downlights and fans are ceiling options, and where they go is a decision, not a default. The same applies to locking: this becomes a room on your boundary, so decide which openings need keyed locks.
You can phase it
Ceiling first, doors later is a legitimate plan and a common one. Tell us that's the intention and we specify the ceiling to be enclosed later, so phase two is an installation rather than a rework.
Getting it quoted
Send a photo of the patio with rough width, projection and height, and tell us what the room is for — gym and office pull the specification in different directions. Every dimension is confirmed on site before manufacture.